![[company_name], [city], [postcode]](https://masonrycontractorskildeer.com/wp-content/uploads/2025/12/promason-logo.webp)
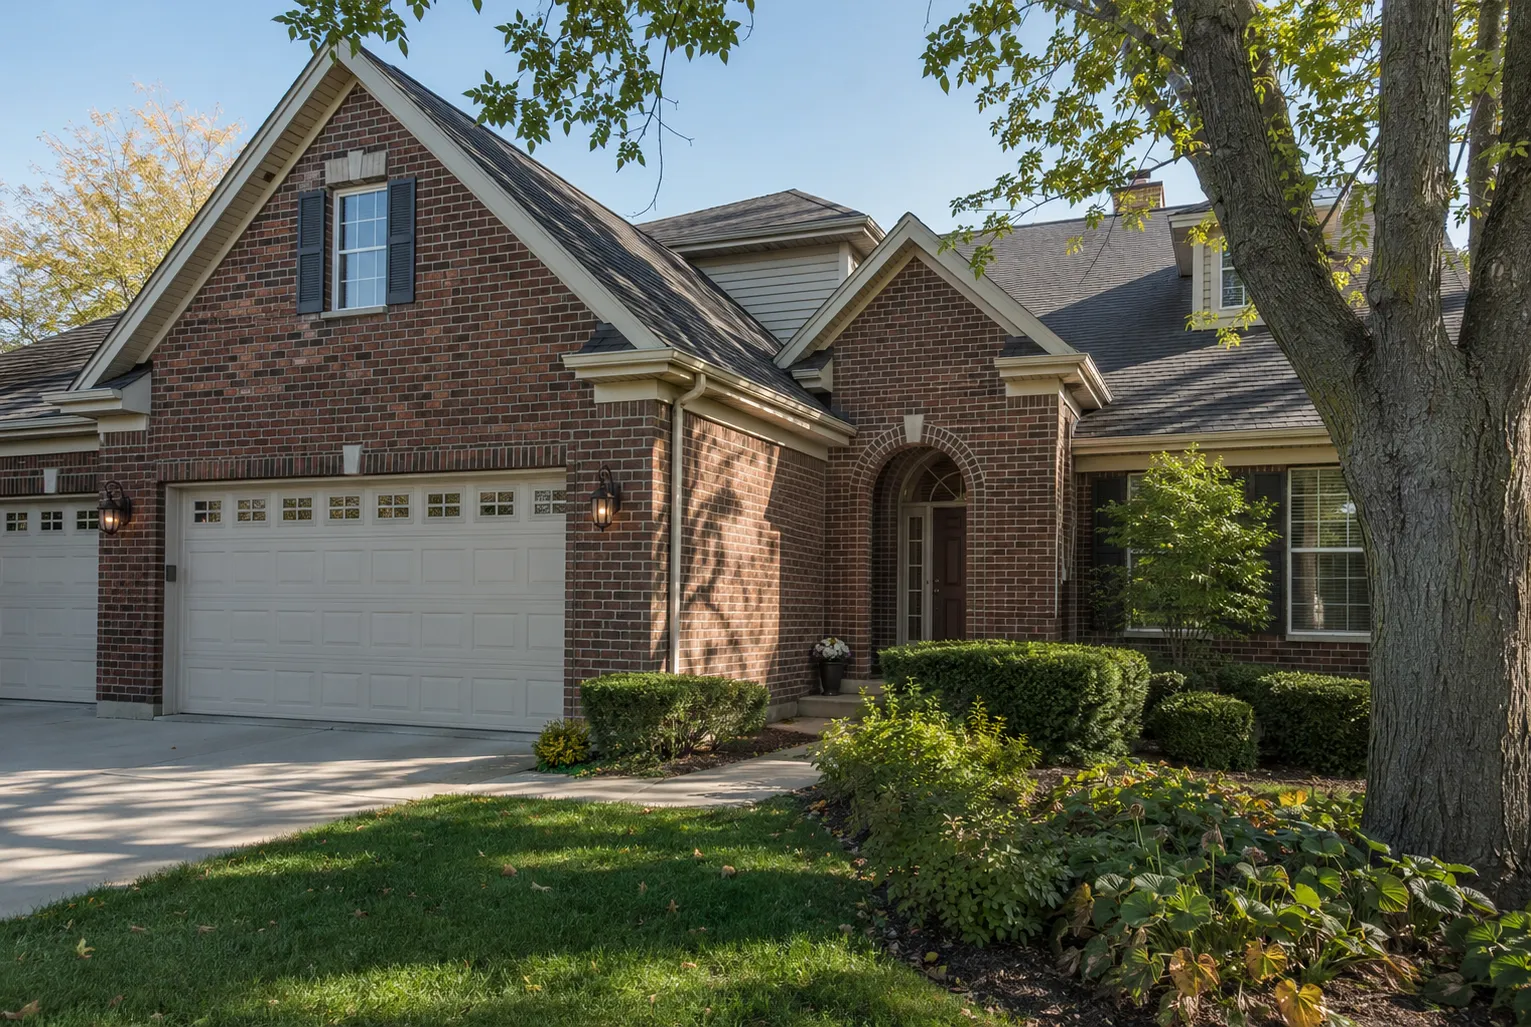

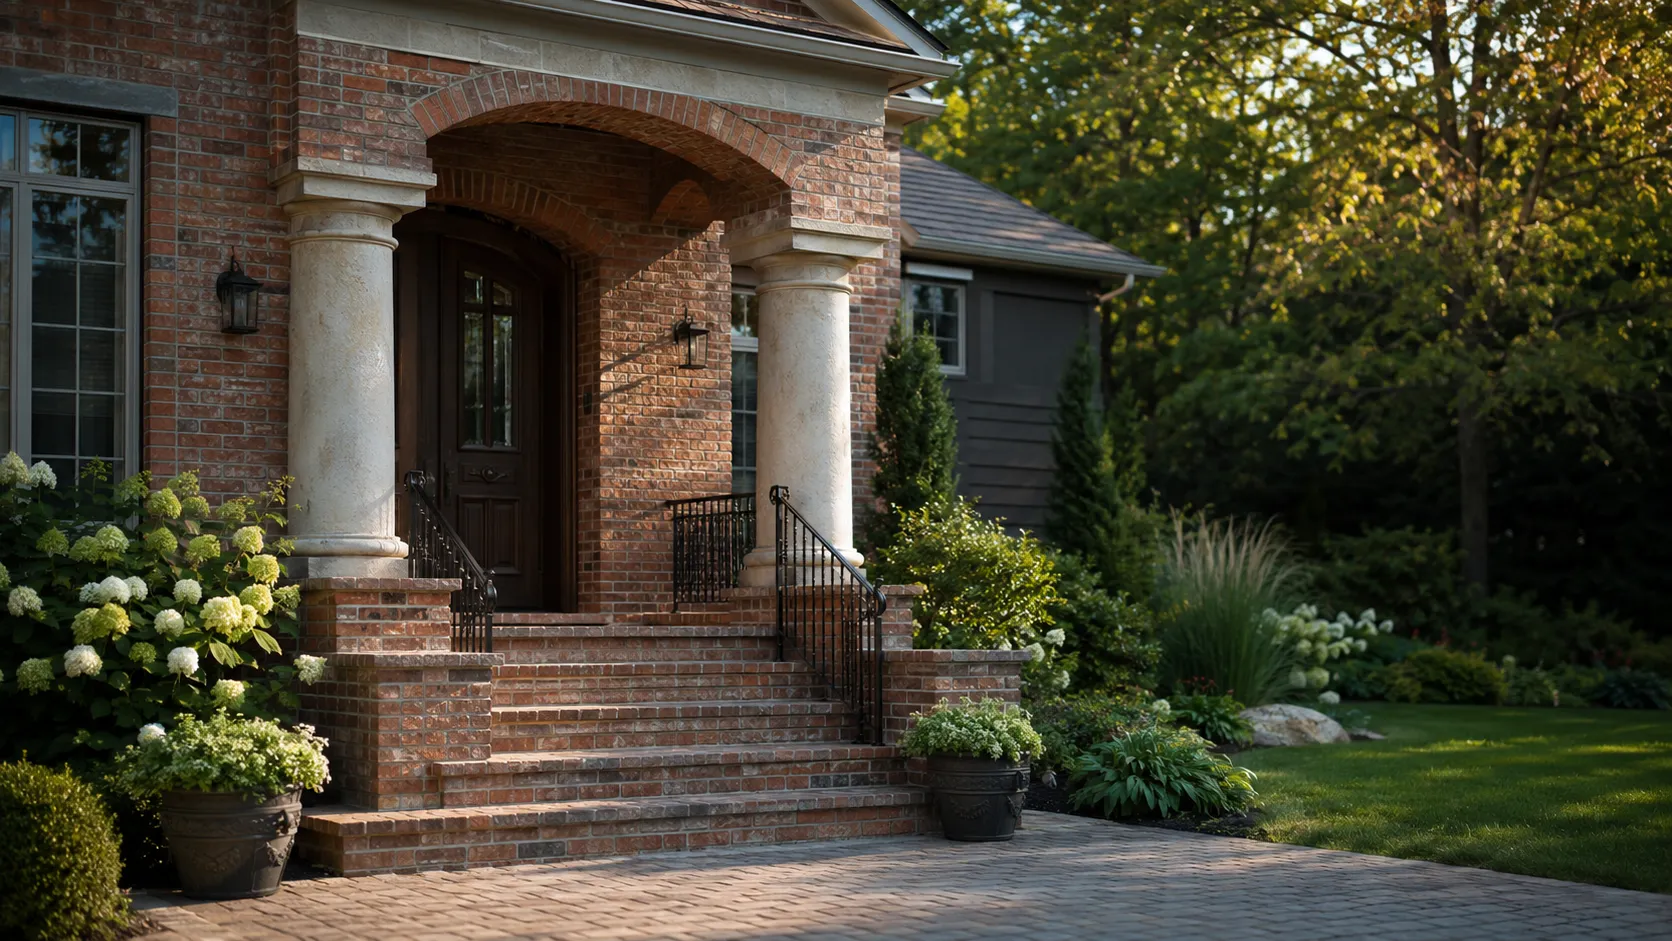
ProMason Masonry Contractors & Tuckpointing
Expert Masonry & Tuckpointing Services
Precision and Quality Guaranteed
A Complete Range of Masonry & Tuckpointing Services to Suit Your Needs
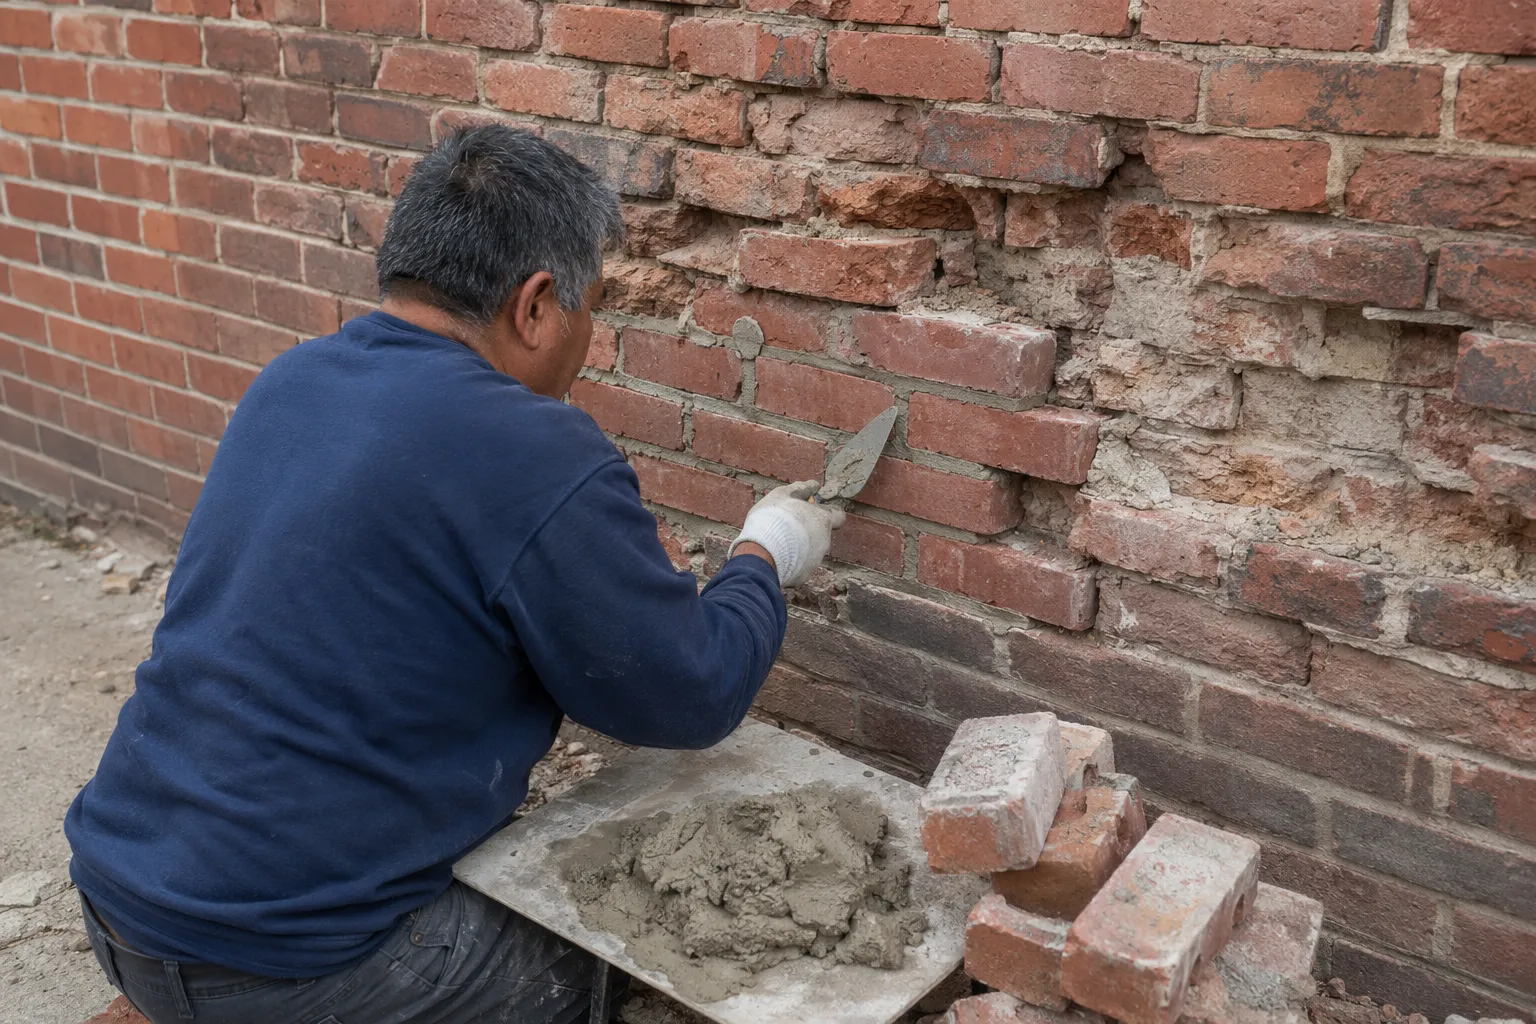
Masonry
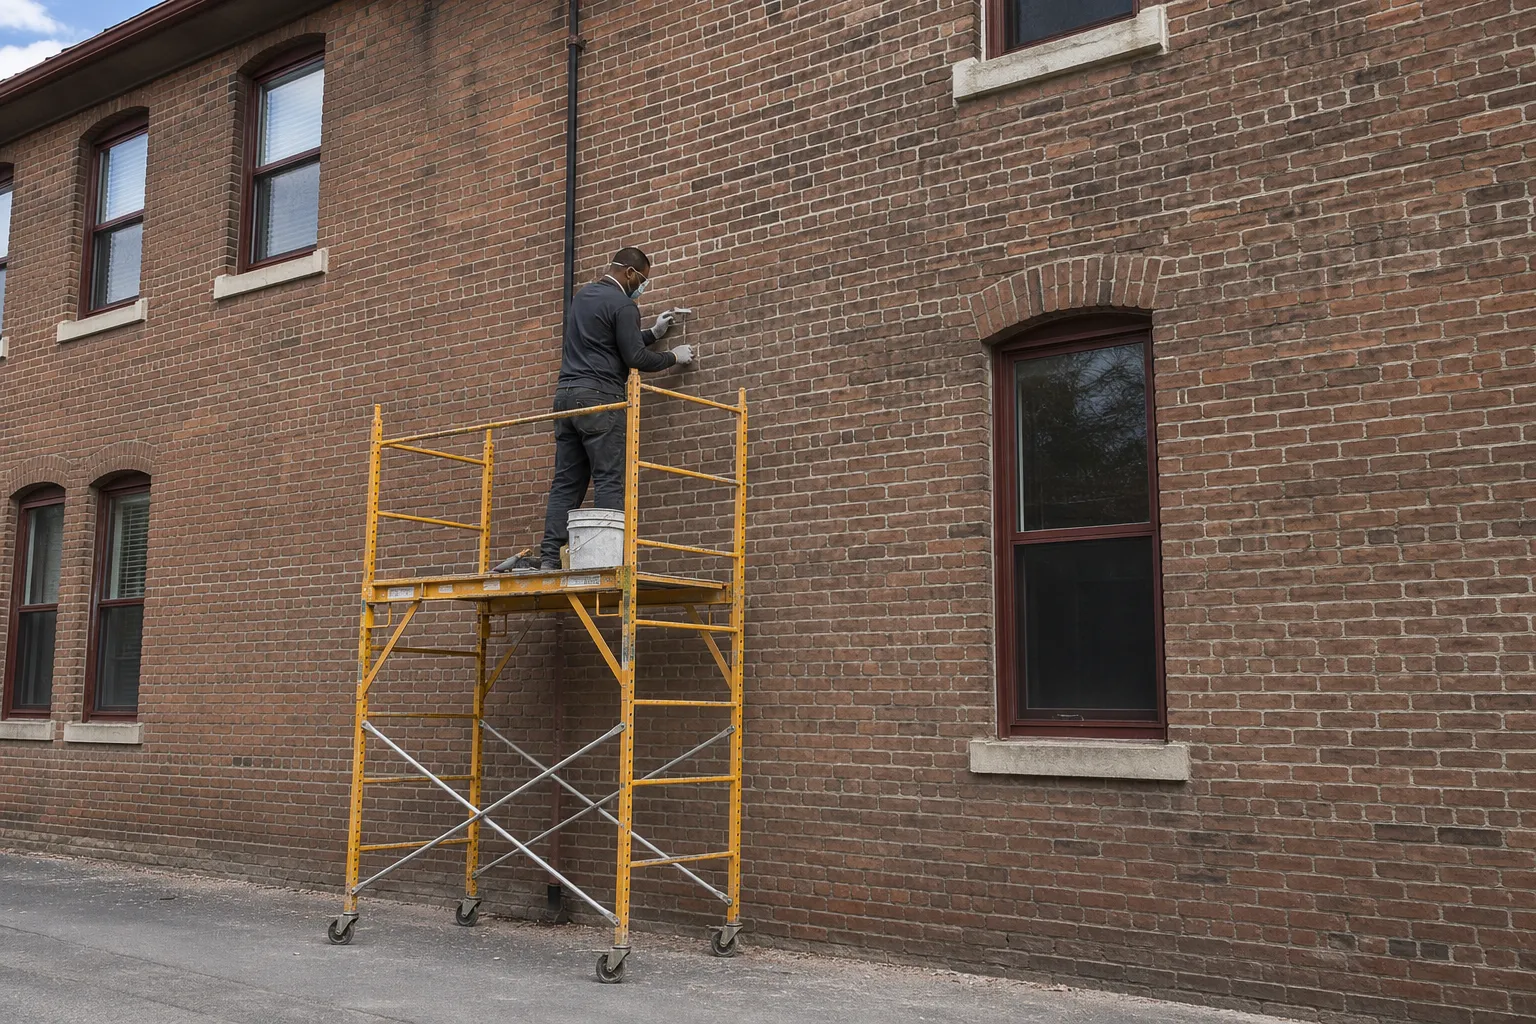
Tuckpointing
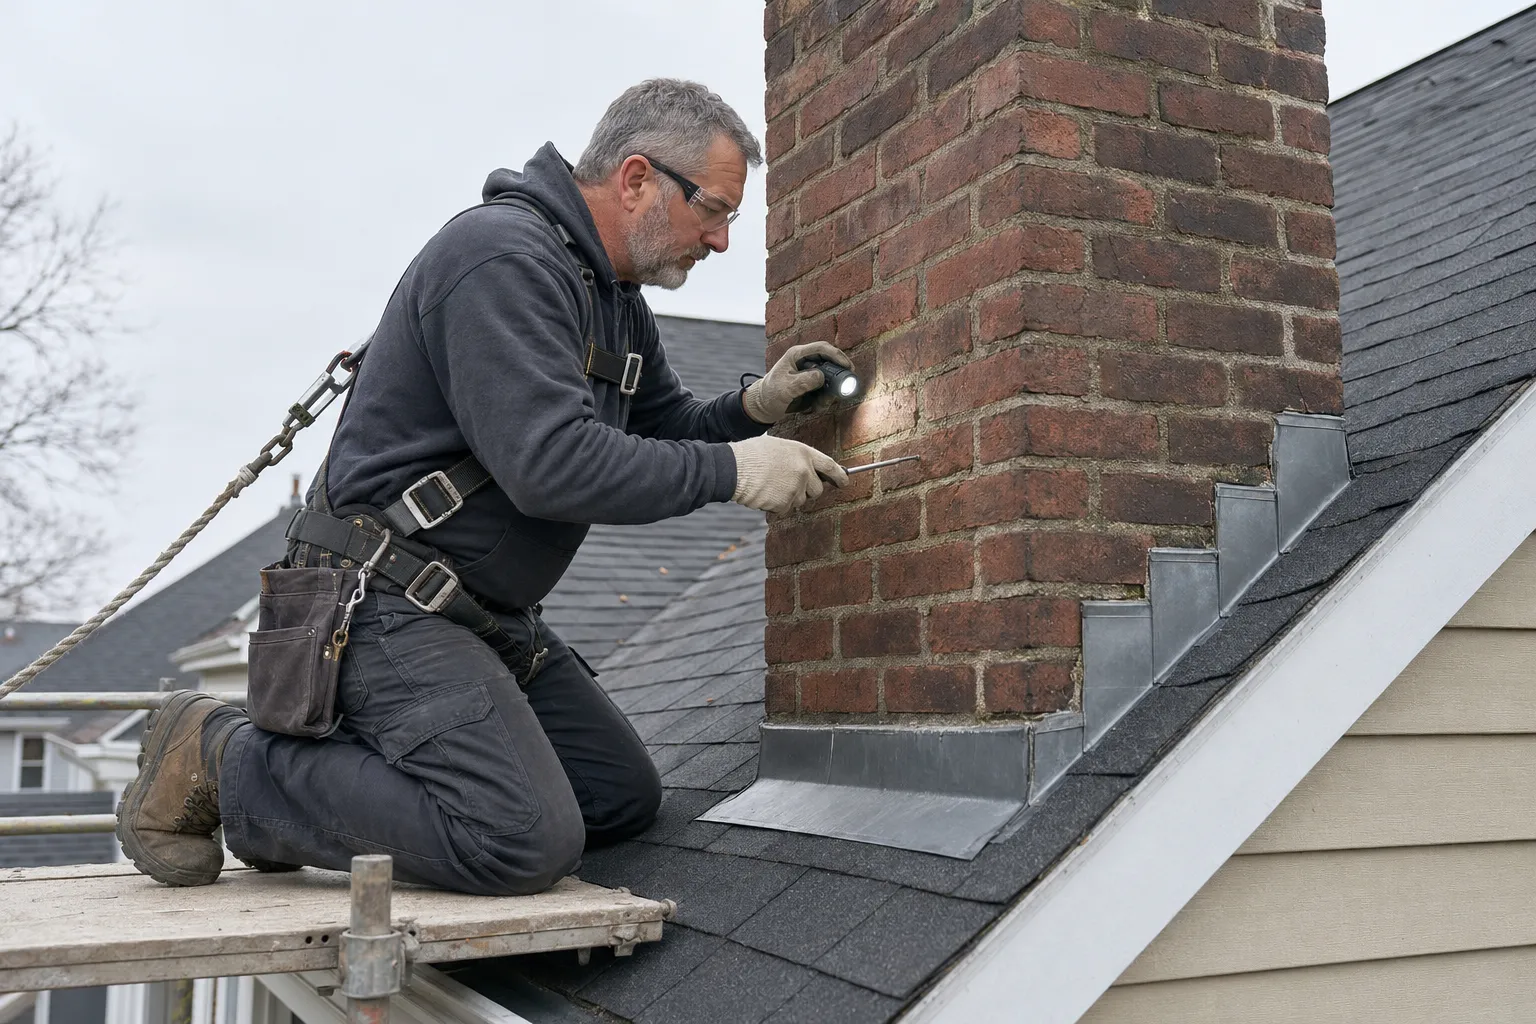
Brick Chimney Services
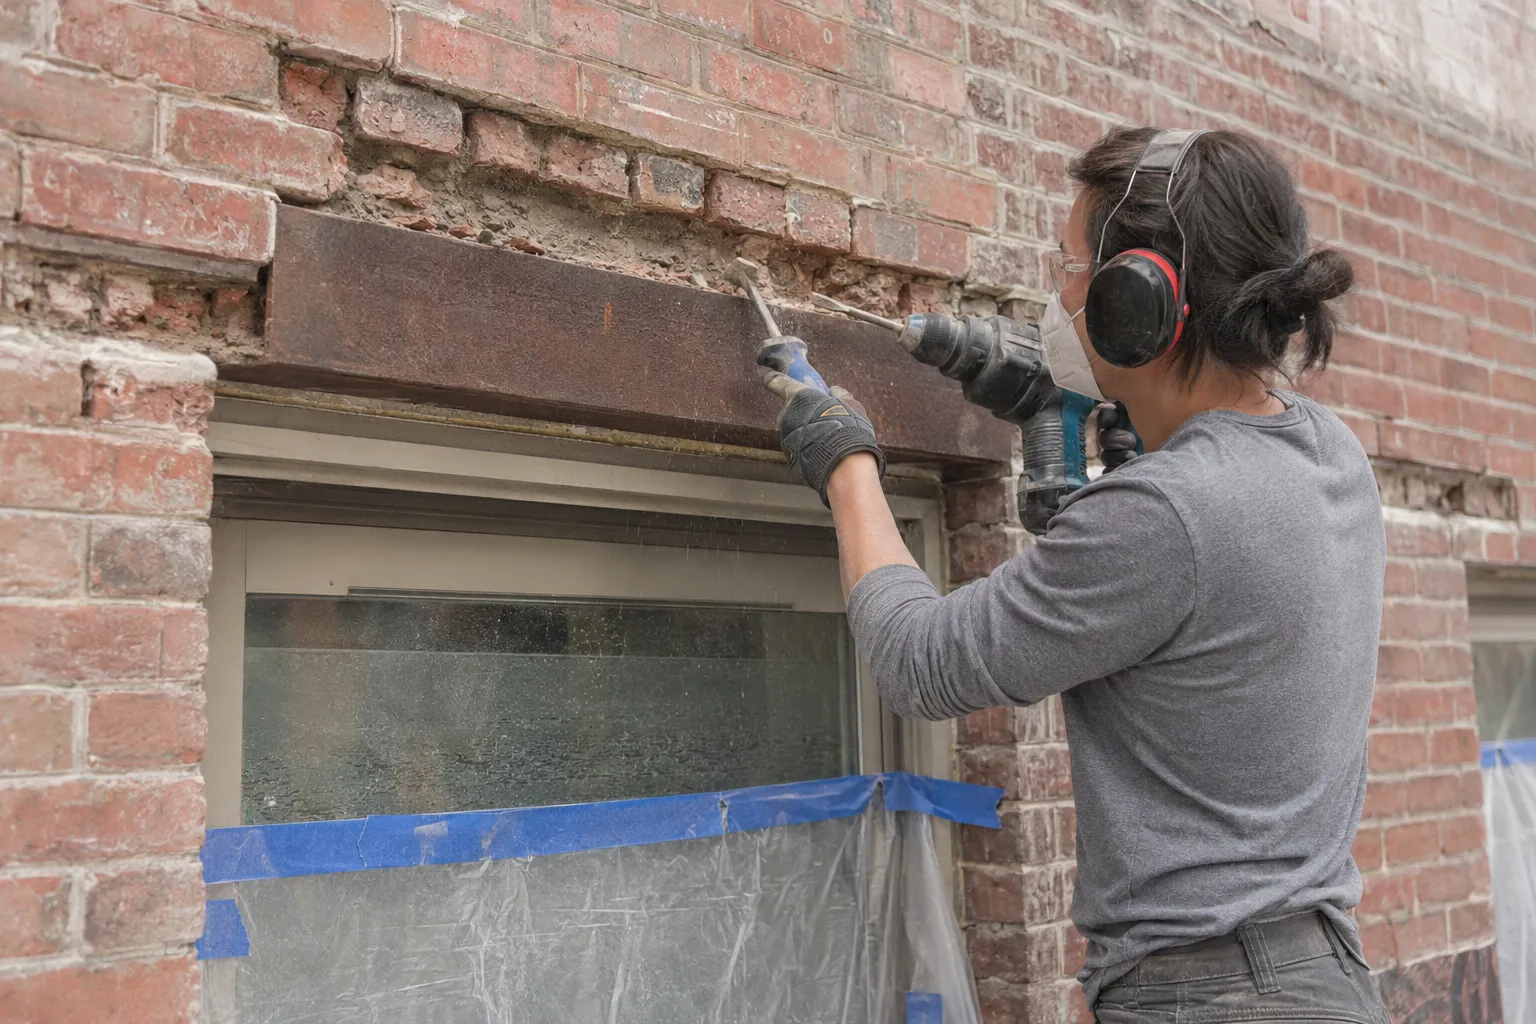
Lintel Repair
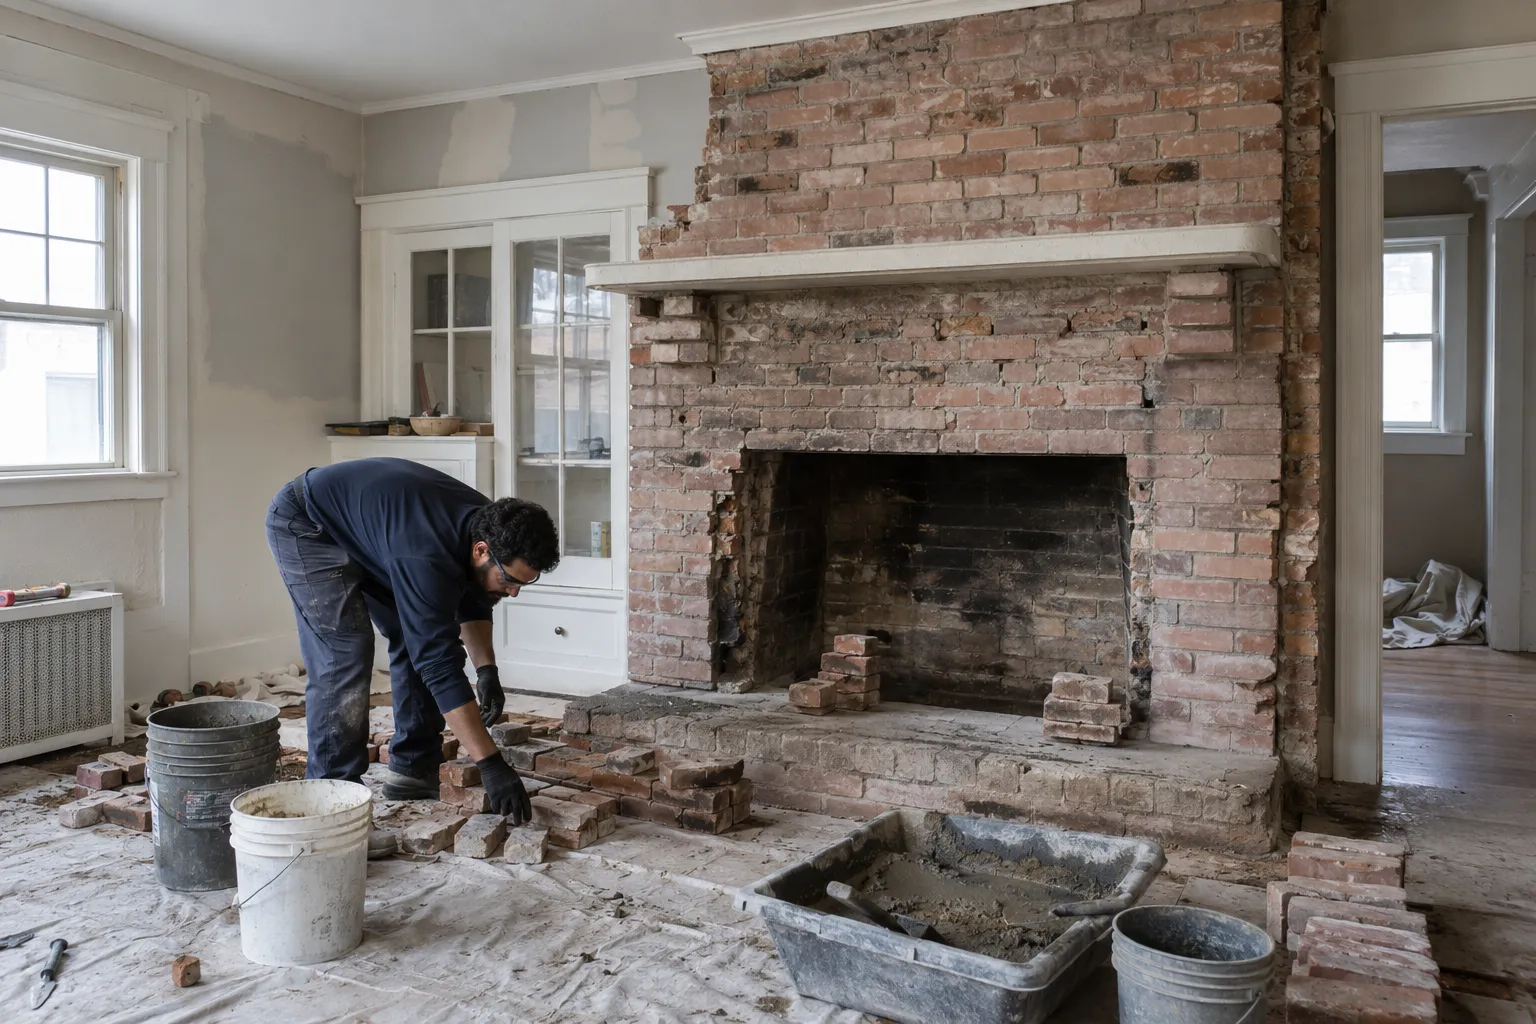
Brick Fireplaces
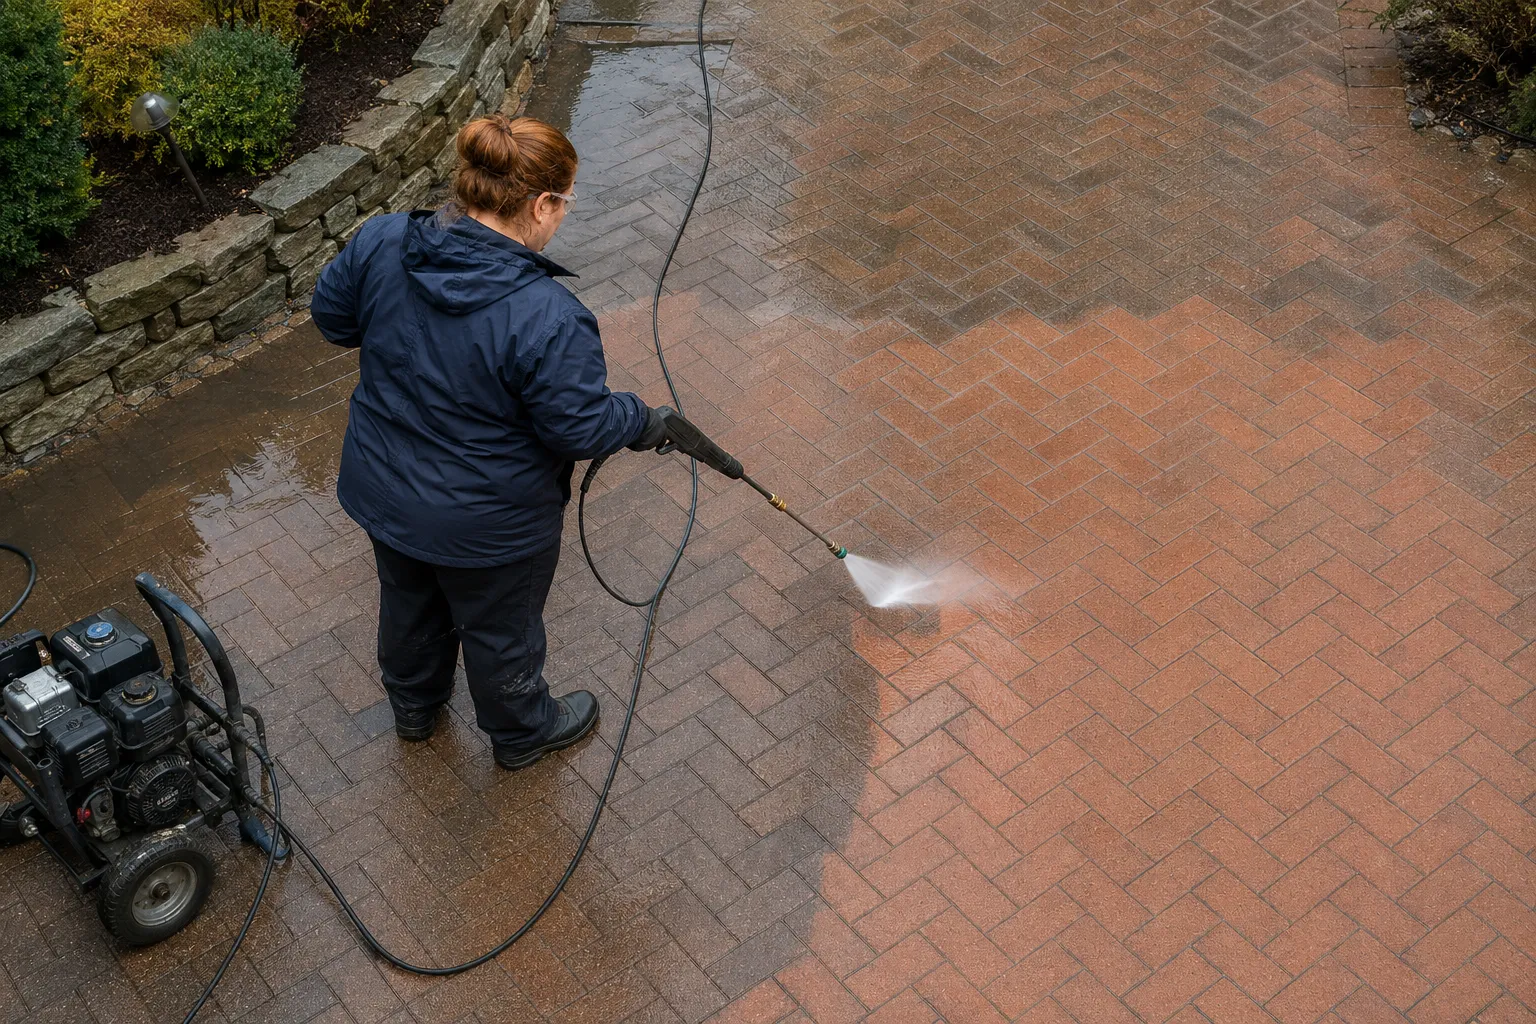
Pressure Washing
Before Repointing, Determine Which Material Is Actually Failing
A weathered masonry wall can look uniformly “old” from the sidewalk, but mortar deterioration and brick deterioration are not the same problem. Run a hand visually across the elevation and the distinction begins to appear. Mortar may have turned granular, fallen behind the brick face, or disappeared in short sections while the individual masonry units remain dense and intact.
Brick failure presents differently. The face of a unit may scale, split, or detach, exposing a different texture beneath the original fired surface. National Park Service guidance warns that damage to masonry units can result when replacement mortar is too hard or too impermeable for the surrounding historic material. In such conditions, simply renewing the joints does not replace brick that has already lost part of its face.
This distinction changes the repair plan. Repointing is used where deteriorated mortar should be removed back to sound material and replaced with a compatible mix. Damaged masonry units may require individual evaluation or replacement. BIA maintenance guidance treats repointing and replacement of damaged brick as separate repair procedures because each addresses a different failure within the wall.
Granular Mortar
A joint that sheds loose particles or has become visibly friable suggests deterioration within the mortar itself. The depth and extent of sound material should be established before repointing.
A Receding Joint Profile
Mortar that sits substantially behind the brick face has lost material. BIA identifies significantly eroded or missing mortar among conditions that may warrant repointing.
Loss of the Brick Face
Scaling, flaking, and spalling involve the masonry unit rather than only the joint. Once material has detached from the brick, filling nearby mortar joints does not reconstruct the missing unit surface.
Different Damage, Different Repair
A single elevation may need selective repointing in one area and brick replacement in another. Condition mapping helps prevent one repair method from being applied indiscriminately across the entire wall.
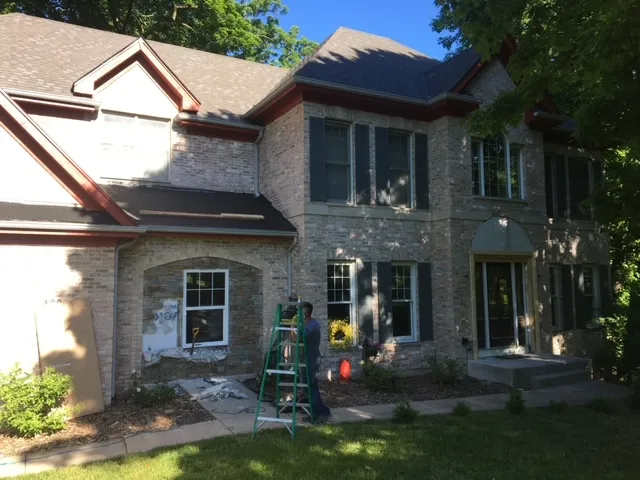
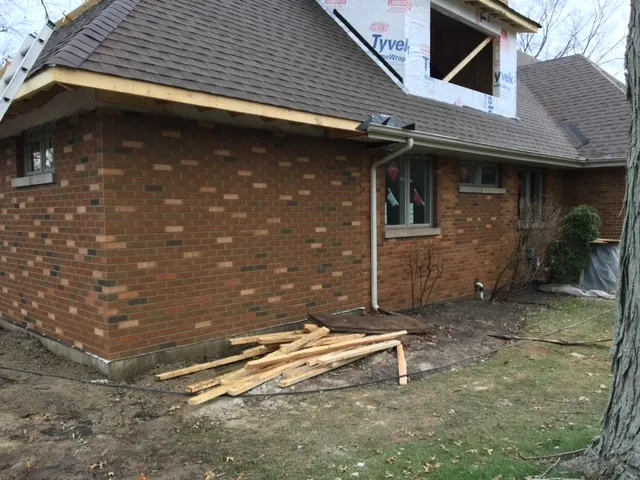
Our Latest Masonry & Tuckpointing Projects
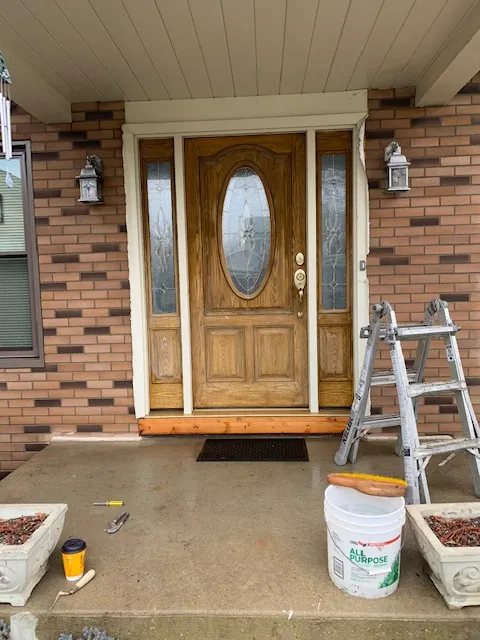
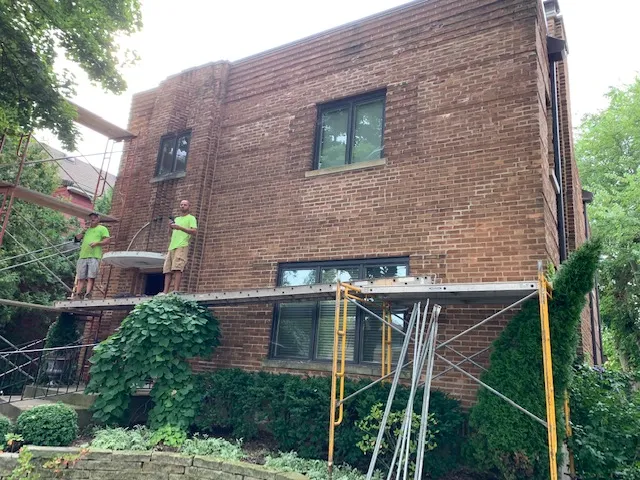
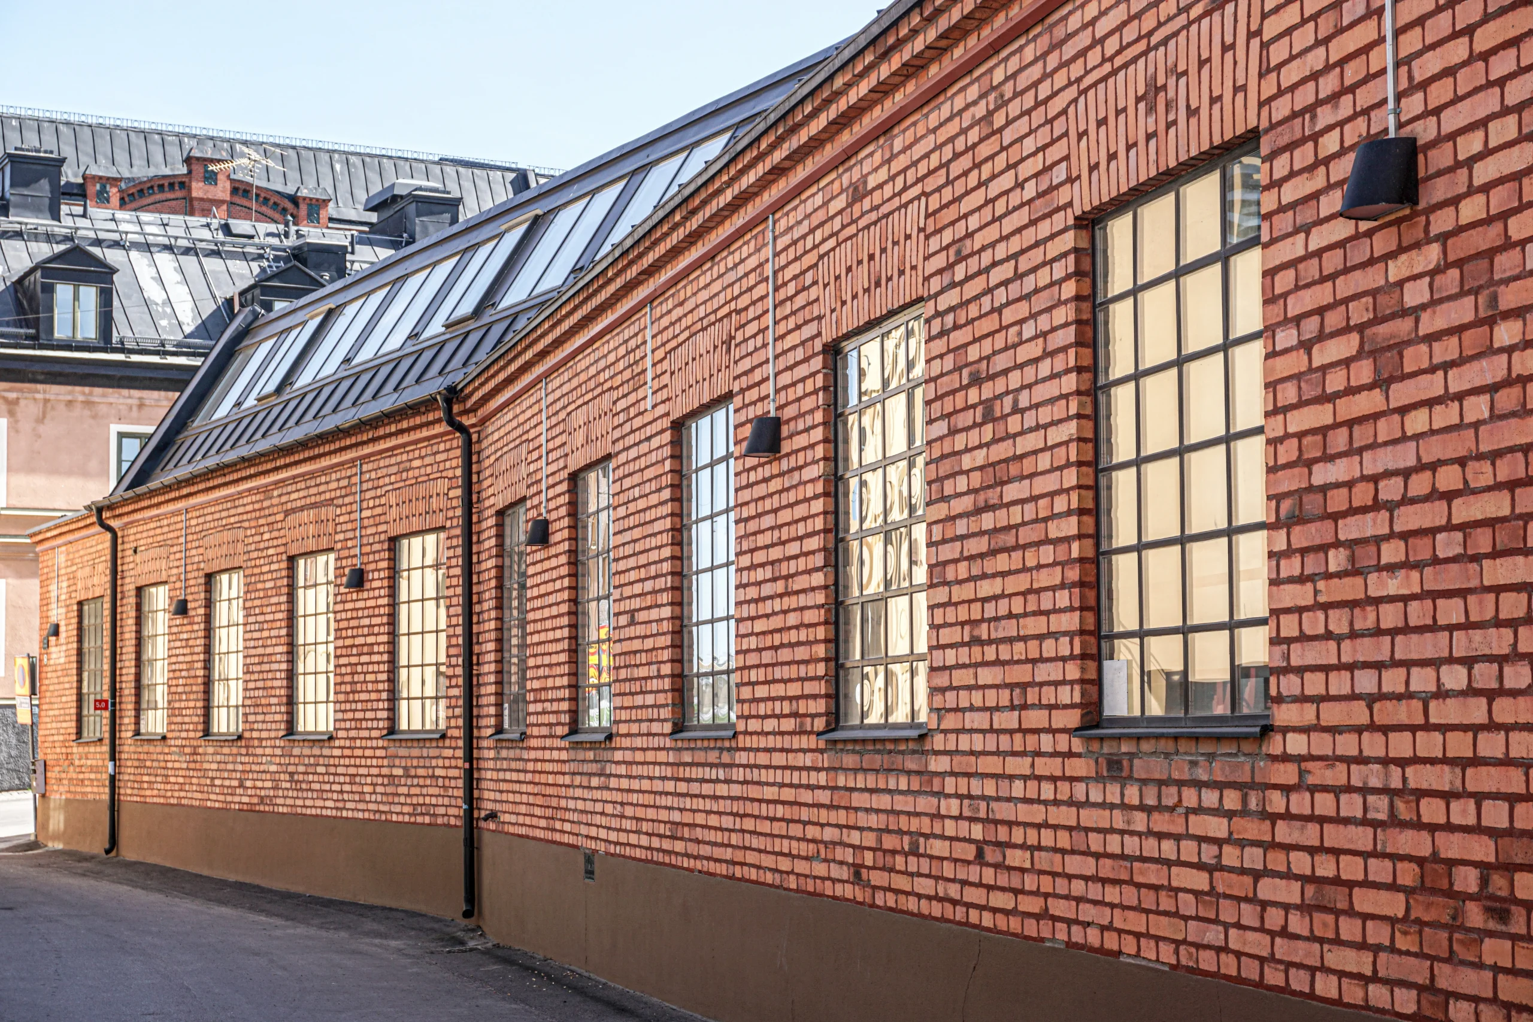
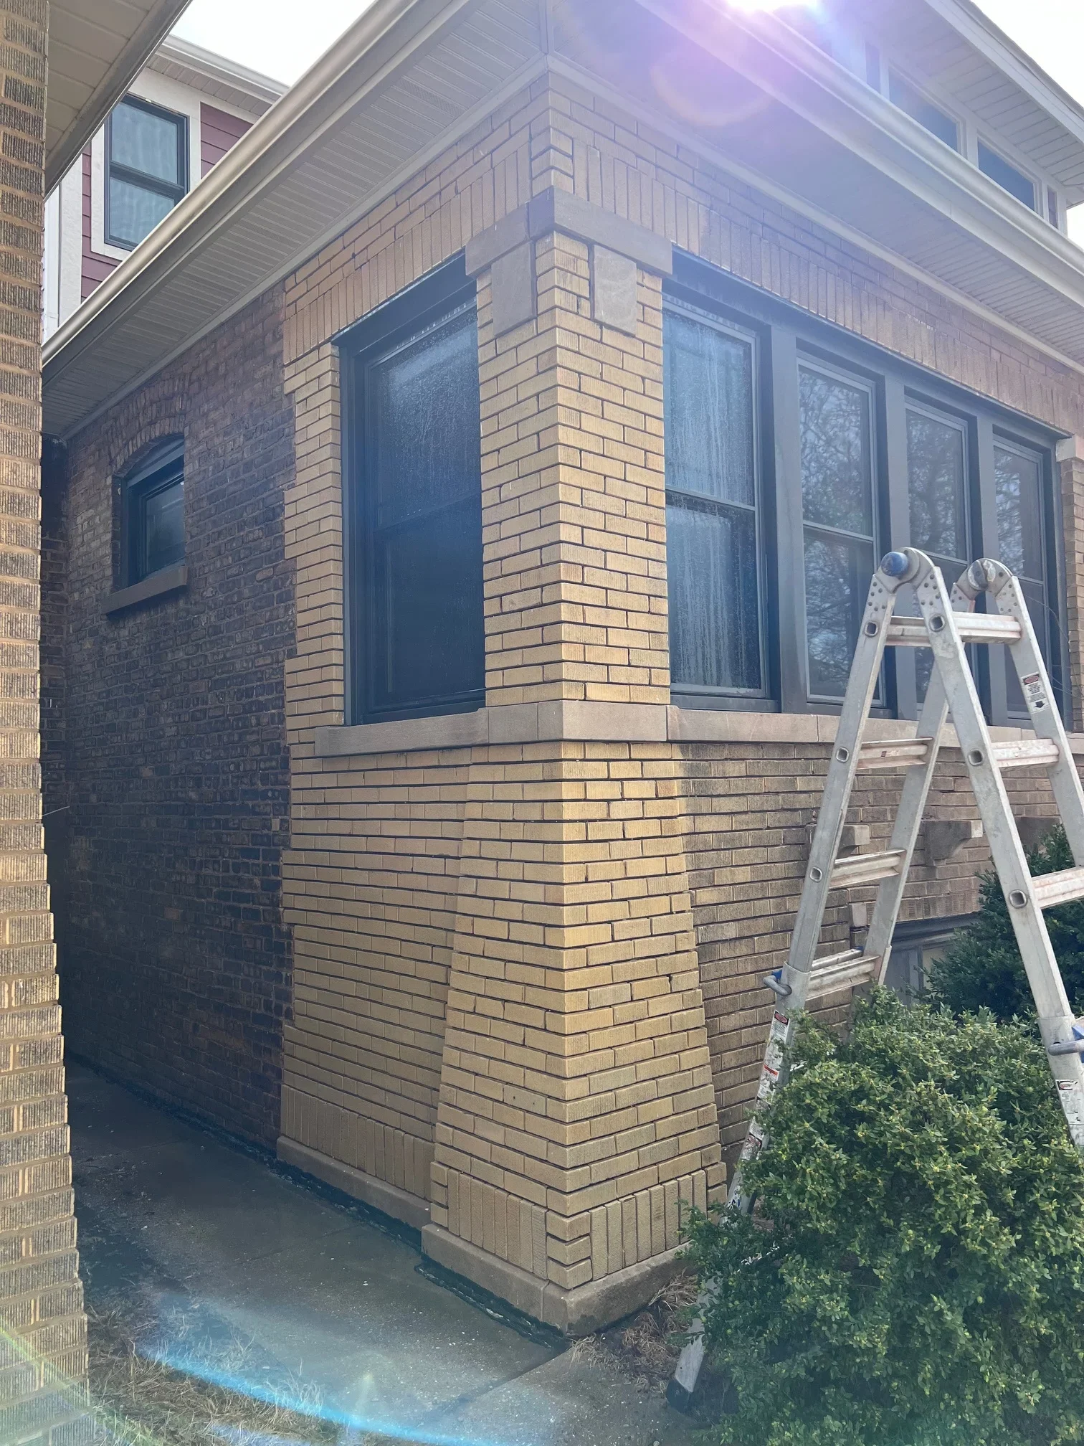
In Wind, Brick Veneer Works With the Wall Behind It
Wind Creates Pressure on the Wall
Wind can push toward an exterior wall or create suction away from it. In anchored veneer design, those out-of-plane lateral loads must be considered rather than relying on the apparent mass of the brick alone.
The Veneer Receives the Load
The exterior brick wythe is the first masonry surface exposed to that pressure. Its behavior is connected to wall geometry, openings, support, and the anchorage system behind the brick.
Ties Transfer Force to the Backing
Veneer anchors connect the brickwork to the structural backing and transfer loads perpendicular to the plane of the wall. Their configuration, spacing, installation, and corrosion resistance all influence the connection.
The Building Completes the Load Path
The backing or structural system receives the lateral force transferred through the veneer connections. FEMA guidance on brick veneer in high-wind regions likewise emphasizes adequate attachment because tie and connection deficiencies are recognized veneer failure modes.
The Place Where Masonry Deteriorates May Not Be Where Water Entered
Start Above the Damage
Copings, roof interfaces, and other upper wall details can introduce water that becomes visible lower on the elevation. Moisture investigation should not stop at the first stained brick.
Study Horizontal Surfaces
Sills and projections interrupt water flow across a facade. Their geometry and surrounding joints should be considered when deterioration repeatedly appears below an opening or projecting detail.
Confirm That Water Can Leave
In drainage wall construction, air spaces, flashing, and weeps work together. BIA guidance specifically requires weeps at flashing levels to discharge collected moisture.
Compare Conditions Over Time
Photographs and location notes help distinguish a one-time stain from an active moisture pattern. Periodic documentation is part of BIA's recommended approach to masonry inspection and maintenance.
Connect with Us Today for a Free, No-Obligation Quote
Lintel Corrosion May Begin With a Drainage Problem the Steel Cannot Solve
Fired Masonry Units
Brick is a fired ceramic material. Its physical properties and resistance to freezing conditions depend partly on the unit itself and on how much moisture is present within its pore structure.
Freeze-Thaw Is Really a Moisture Issue
Freezing becomes more damaging when masonry approaches saturation. Good detailing aims to reduce prolonged saturation so water does not remain trapped in the wall during freezing conditions.
Walls Are Allowed to Move
Brickwork changes with temperature and also undergoes moisture-related expansion. Proper movement joints help prevent normal dimensional changes from becoming unwanted cracking.
The Wall Can Be Maintained
Mortar joints, sealants, weeps, flashing, and individual damaged bricks can be inspected and repaired as conditions develop. That maintainability is an important part of long-term masonry performance.
From Initial Consultation to Final Touch, Here’s How We Work
On-Site Assessment & Free Estimate
01
We begin with a detailed inspection of your property to evaluate the condition of your masonry or brickwork. Our team identifies problem areas and provides a clear, no-obligation estimate tailored to your needs.
Customized Repair
& Preparation
02
Once approved, we prepare the work area and match materials for a seamless finish. Whether it's tuckpointing, chimney repair, or brick replacement, we follow best practices to ensure durability and visual consistency.
Expert Execution & Final Walkthrough
03
Our skilled masons carry out the project with precision and care. After completion, we perform a final walkthrough with you to confirm satisfaction and ensure the work meets the highest standards.